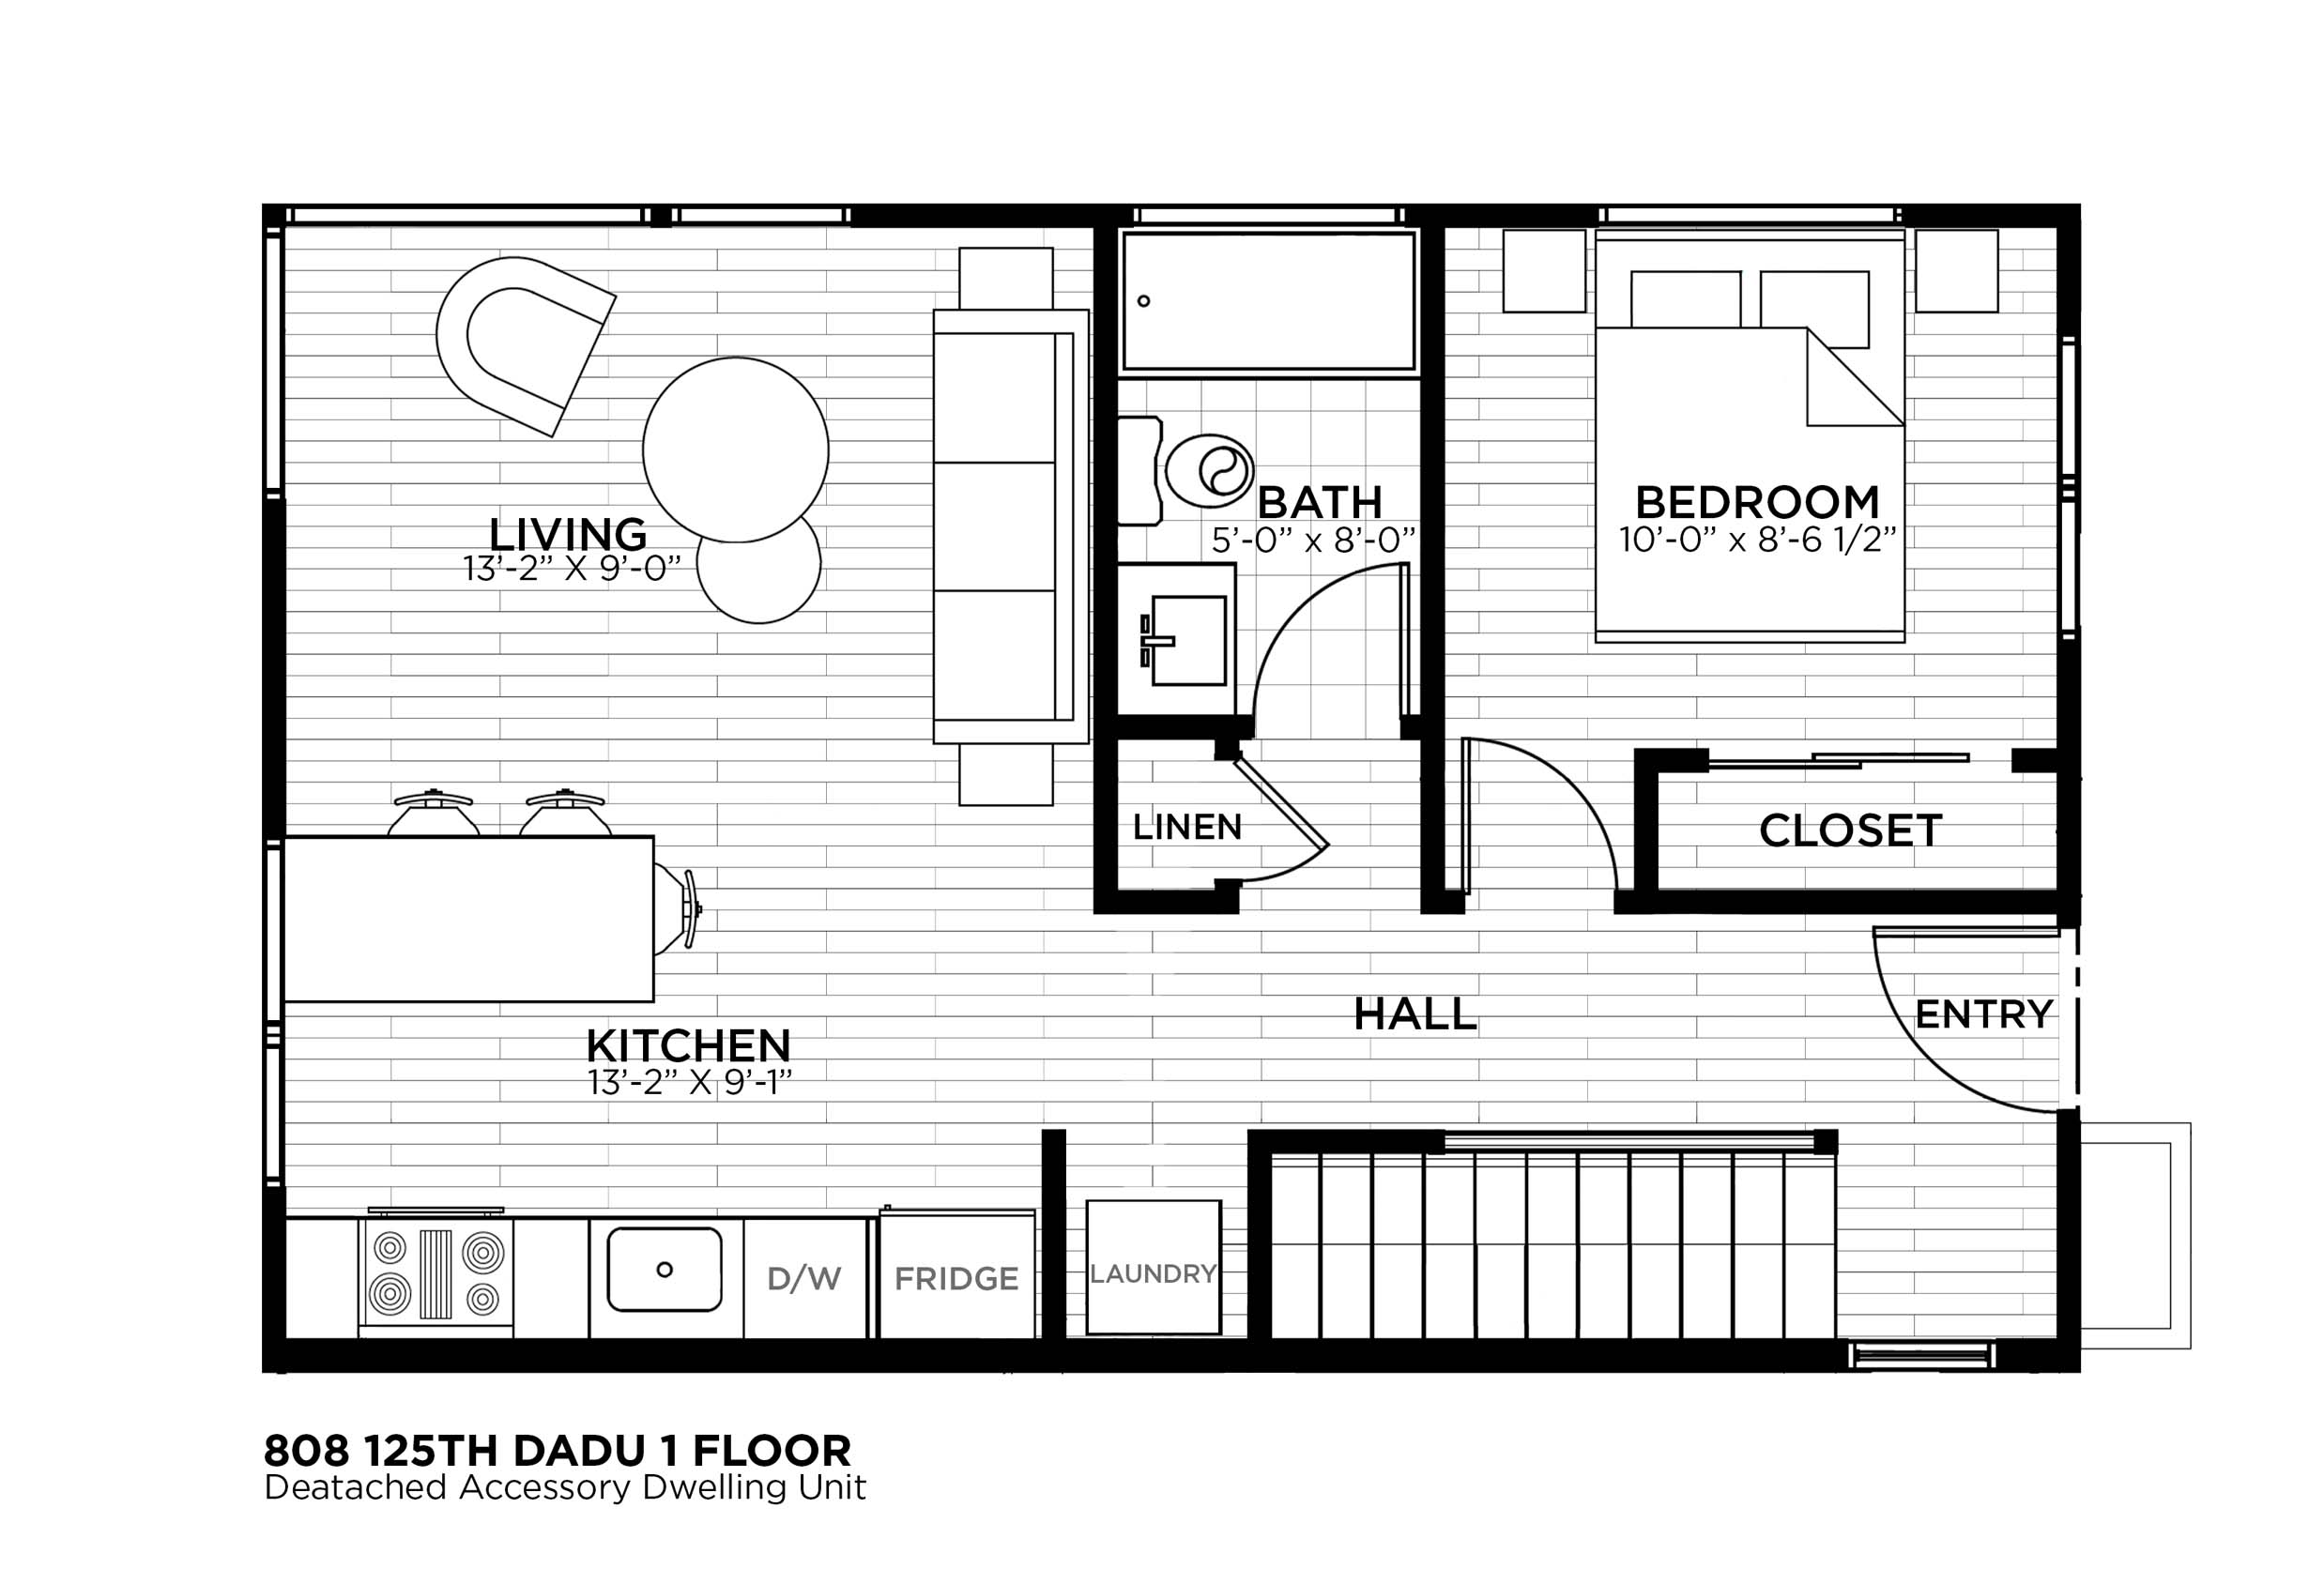
Stella DADU Floorplan
A three-story 2 bedroom DADU plan with integrated garage that provides convenient parking and storage.
DADU With Garage Layout
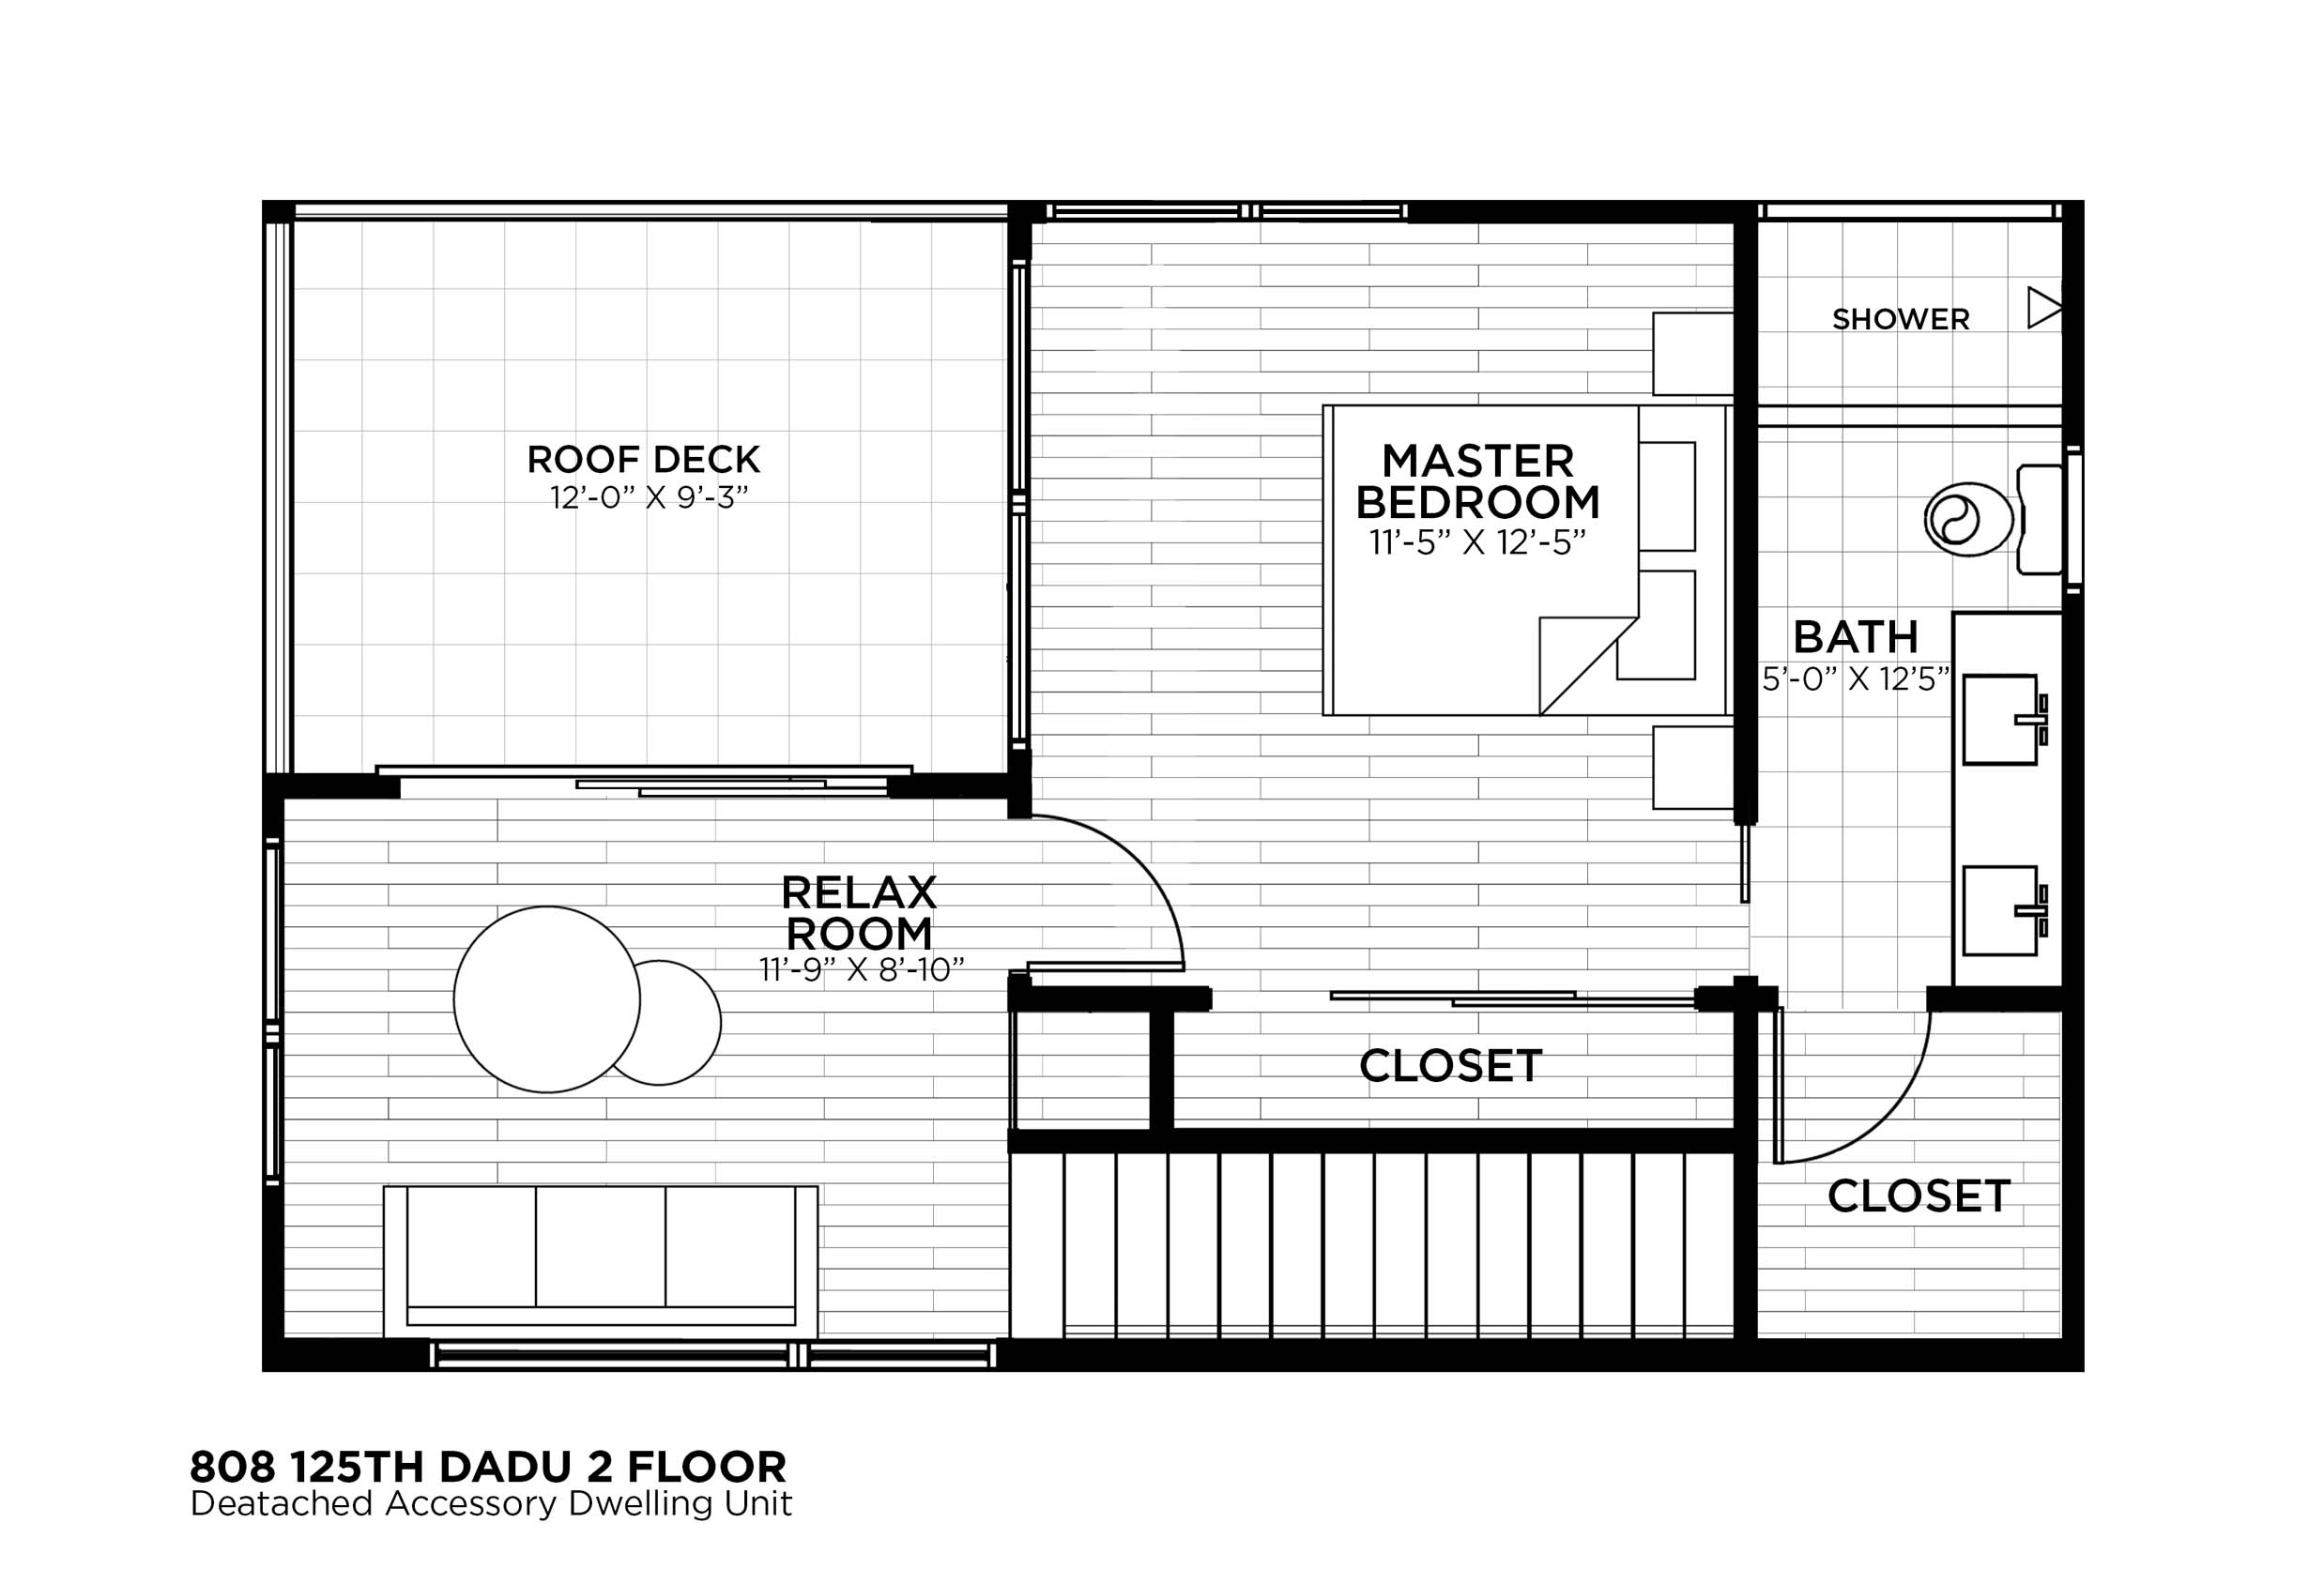
The Stella is a three-story 1,040 sq. ft. DADU floorplan with 2 bedrooms, 2 bathrooms, and a basement-level garage. Designed for Seattle lots where parking and storage are just as important as living space, it offers a smart, organized layout that works beautifully for rental income, multigenerational living, or flexible family use.
See photos from our completed Stella DADU at 808 NW 125th St Seattle WA 98177.
Interested in building a Stella or any DADU in your Seattle backyard? Call us at (206) 552-9448 or email us about your project.
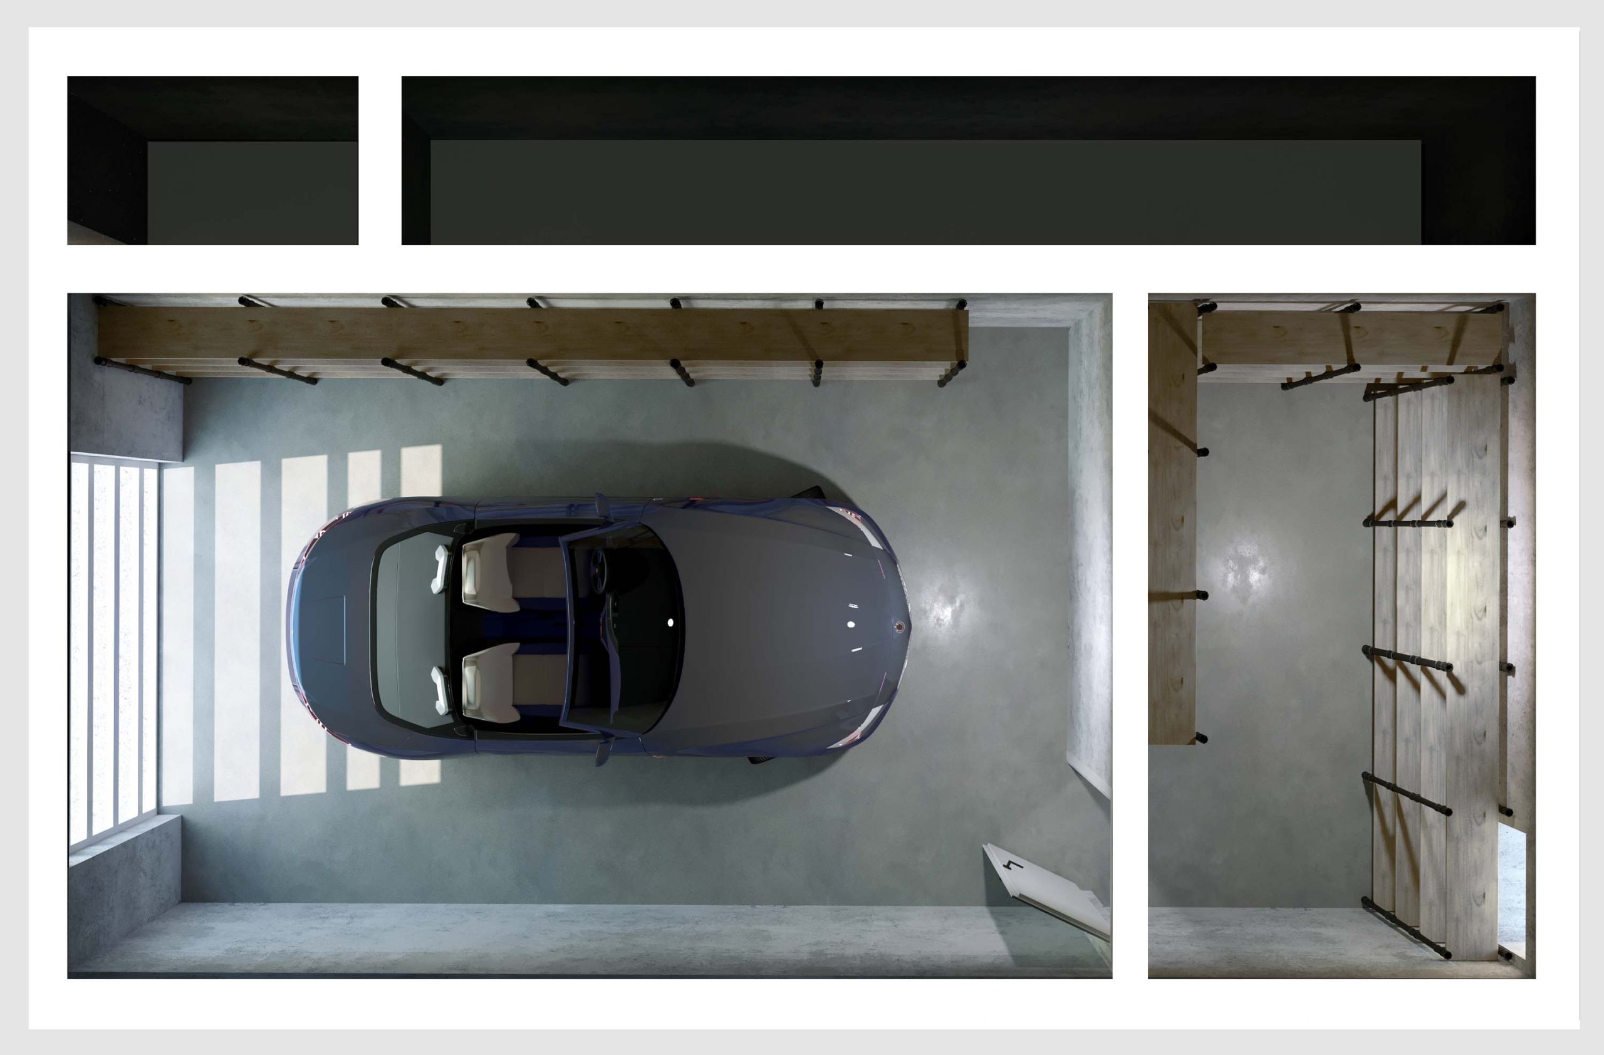


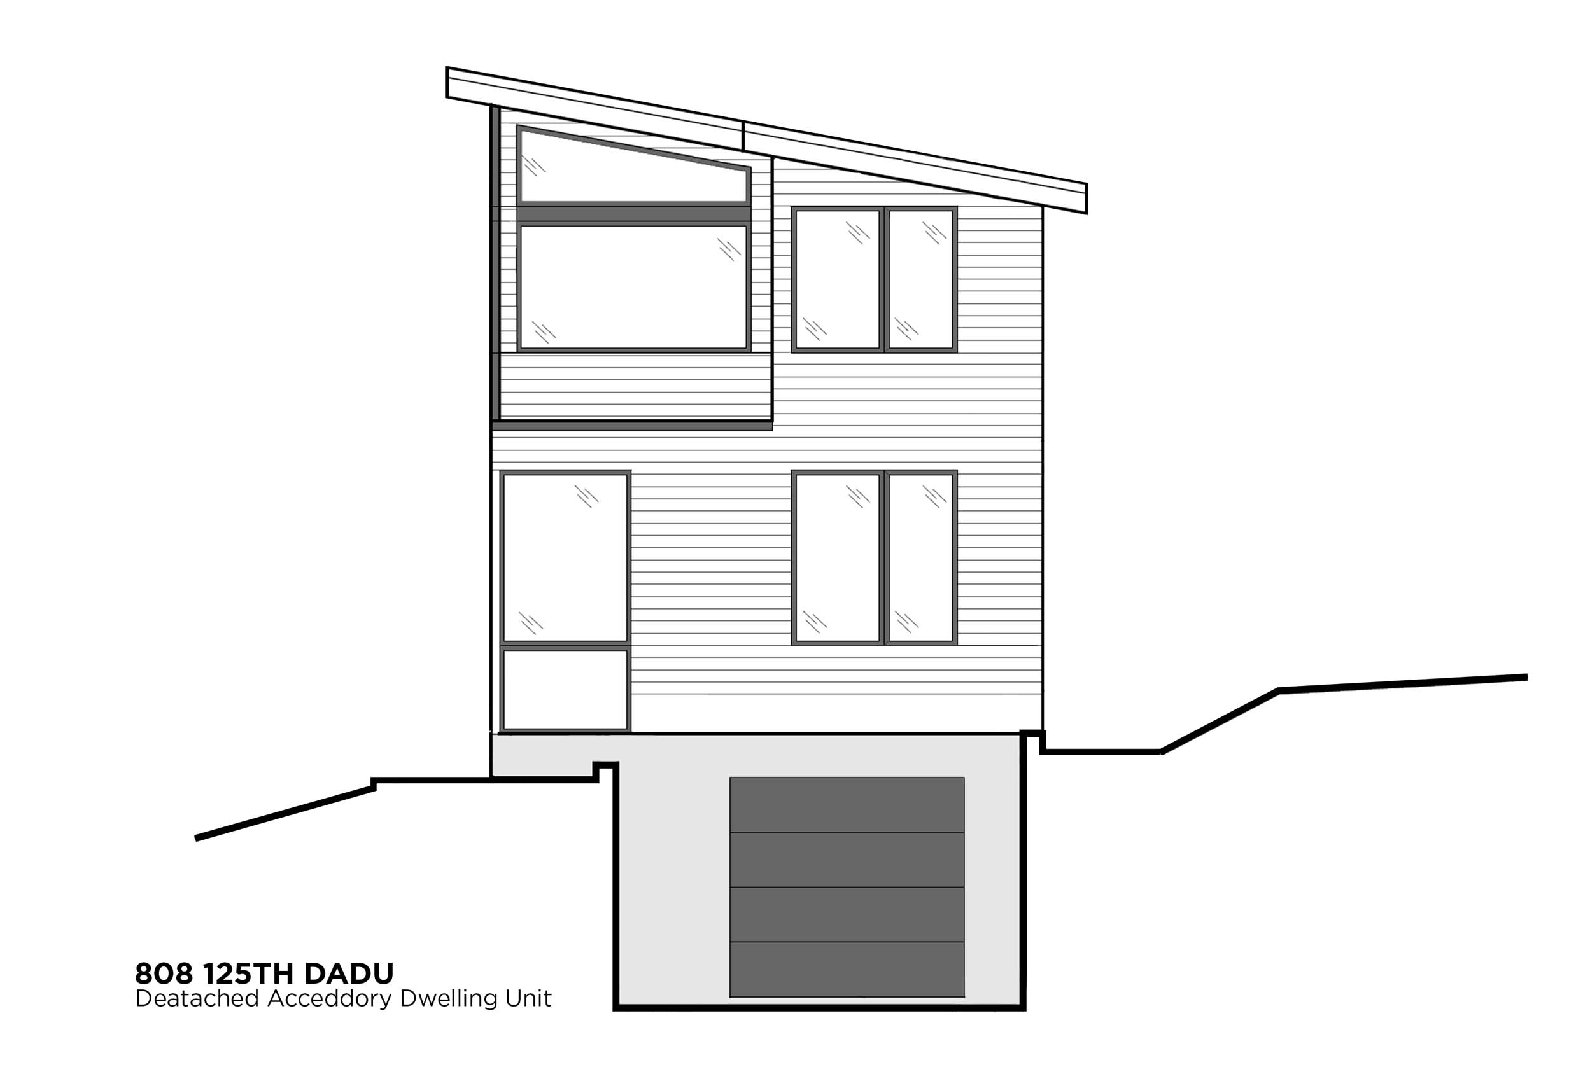
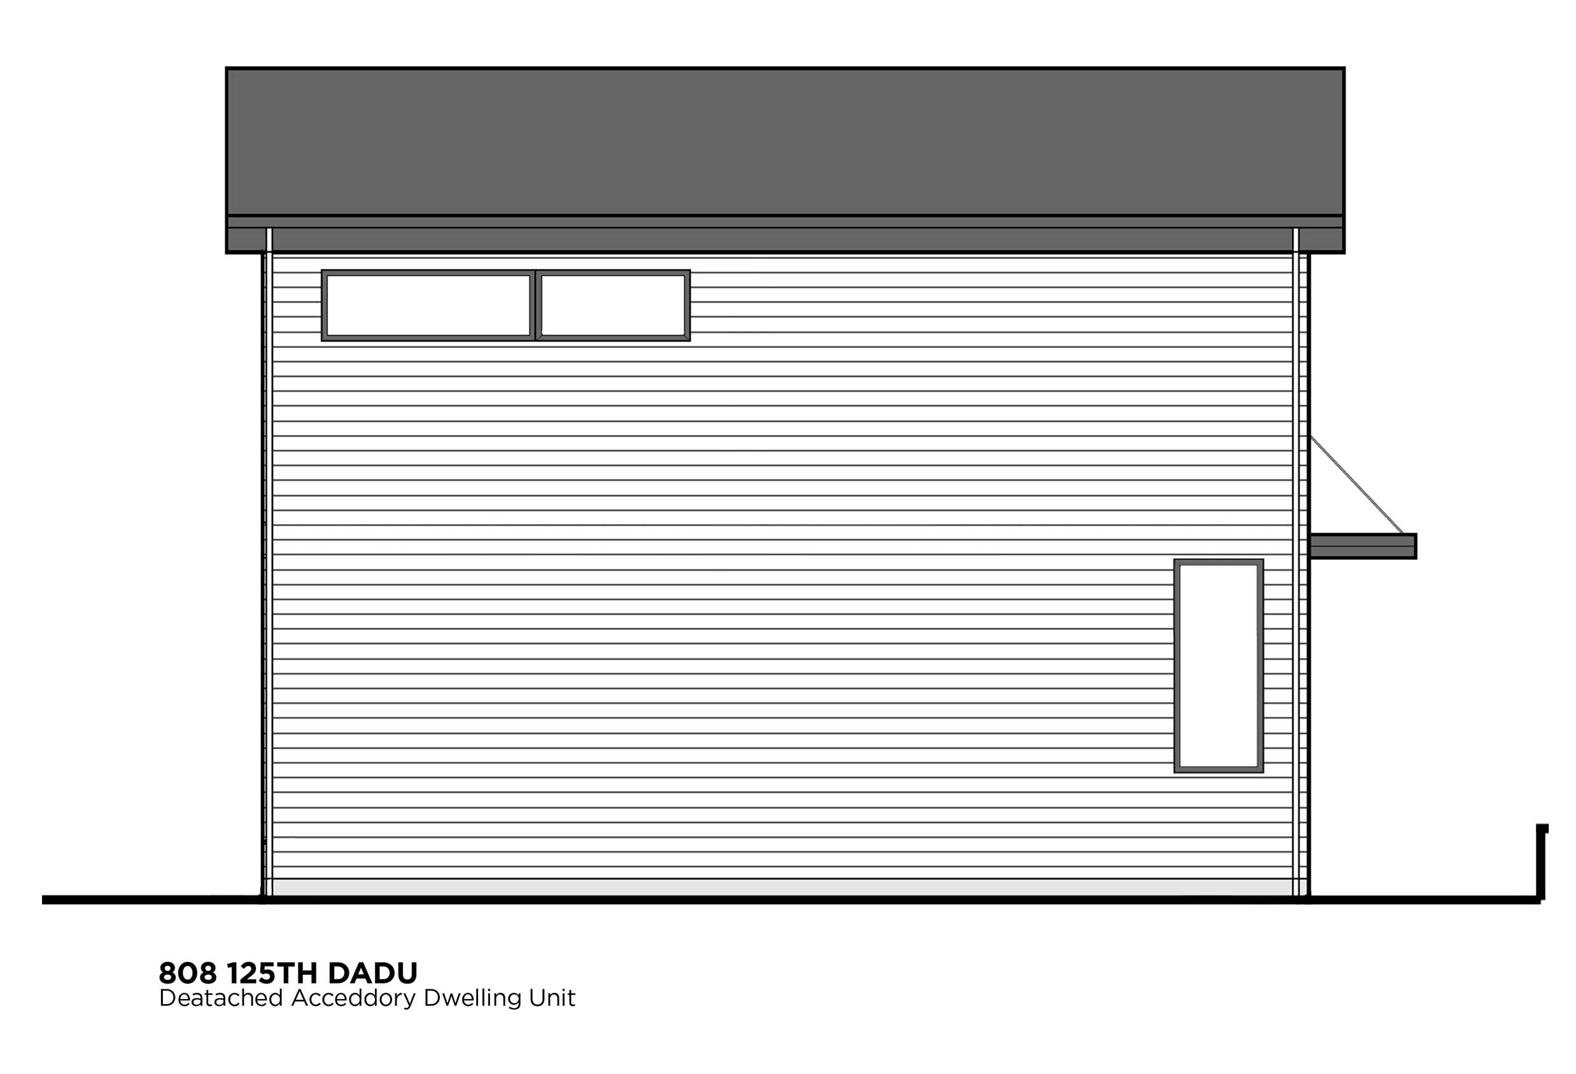
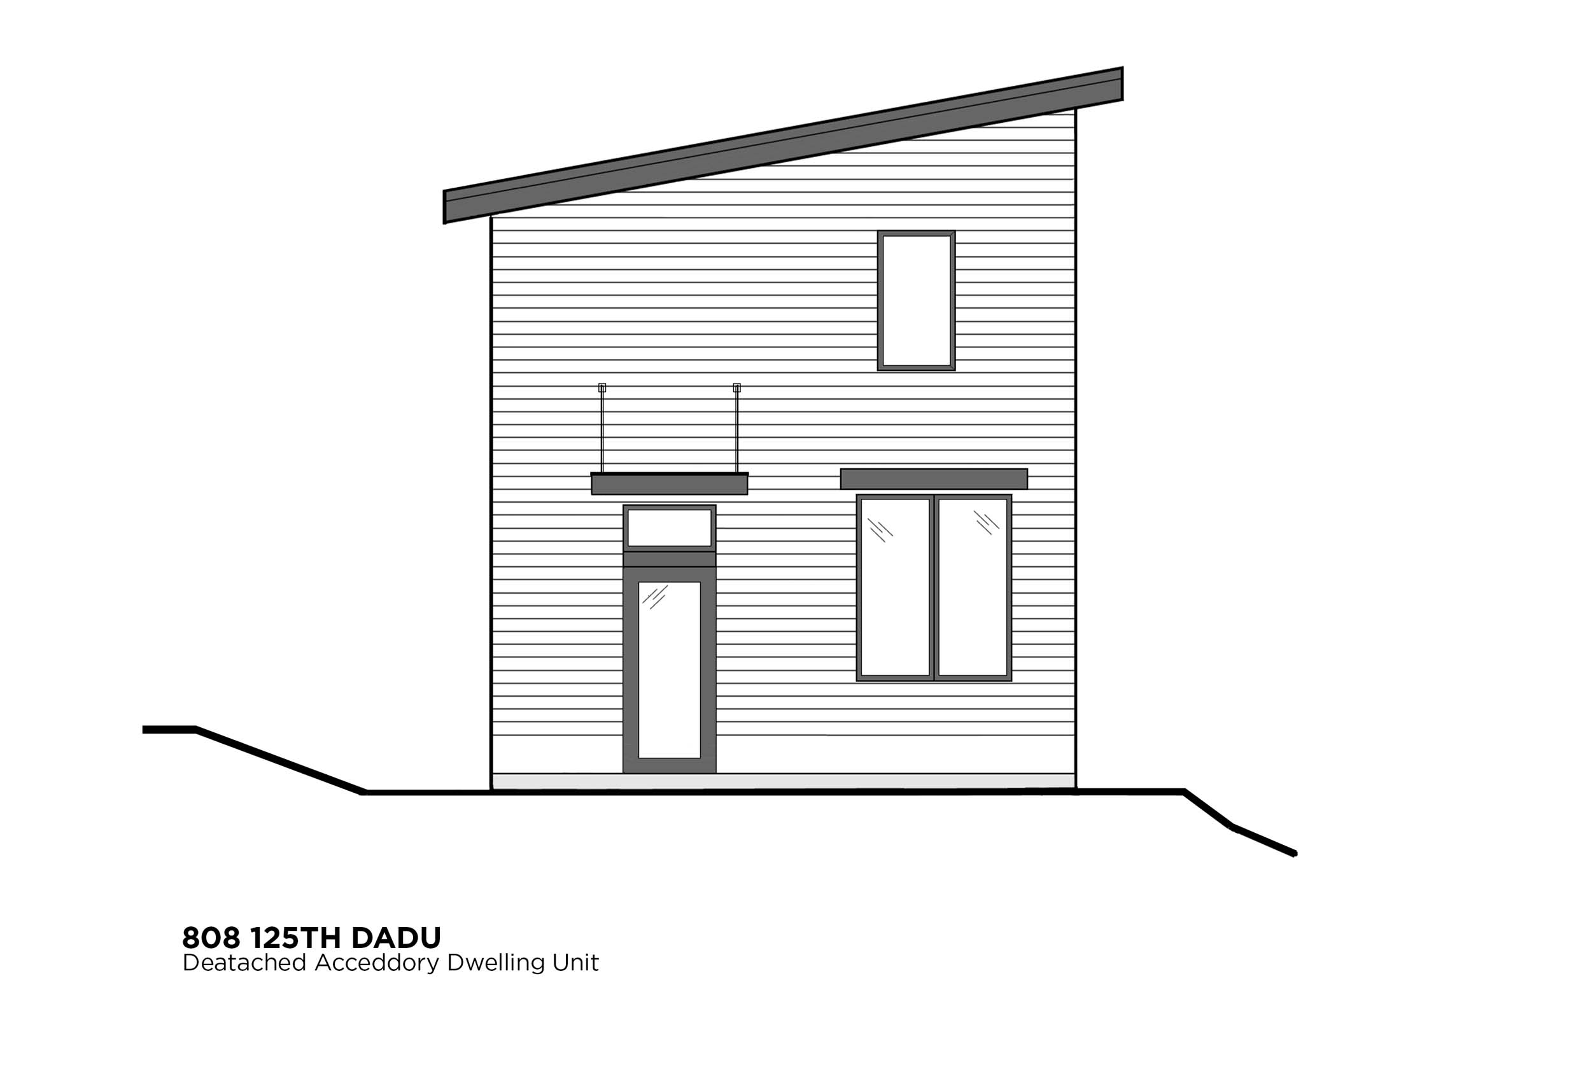
Stella Floorplan Drawings and Exterior Elevations
Browse the full Stella plan set including the basement garage level main level second level roof plan and all exterior elevation views. These drawings help you understand the layout flow window placement and overall building profile before we tailor the plan to your Seattle lot.